Residential · Loft conversion
Dormer loft conversion
Camden, North London
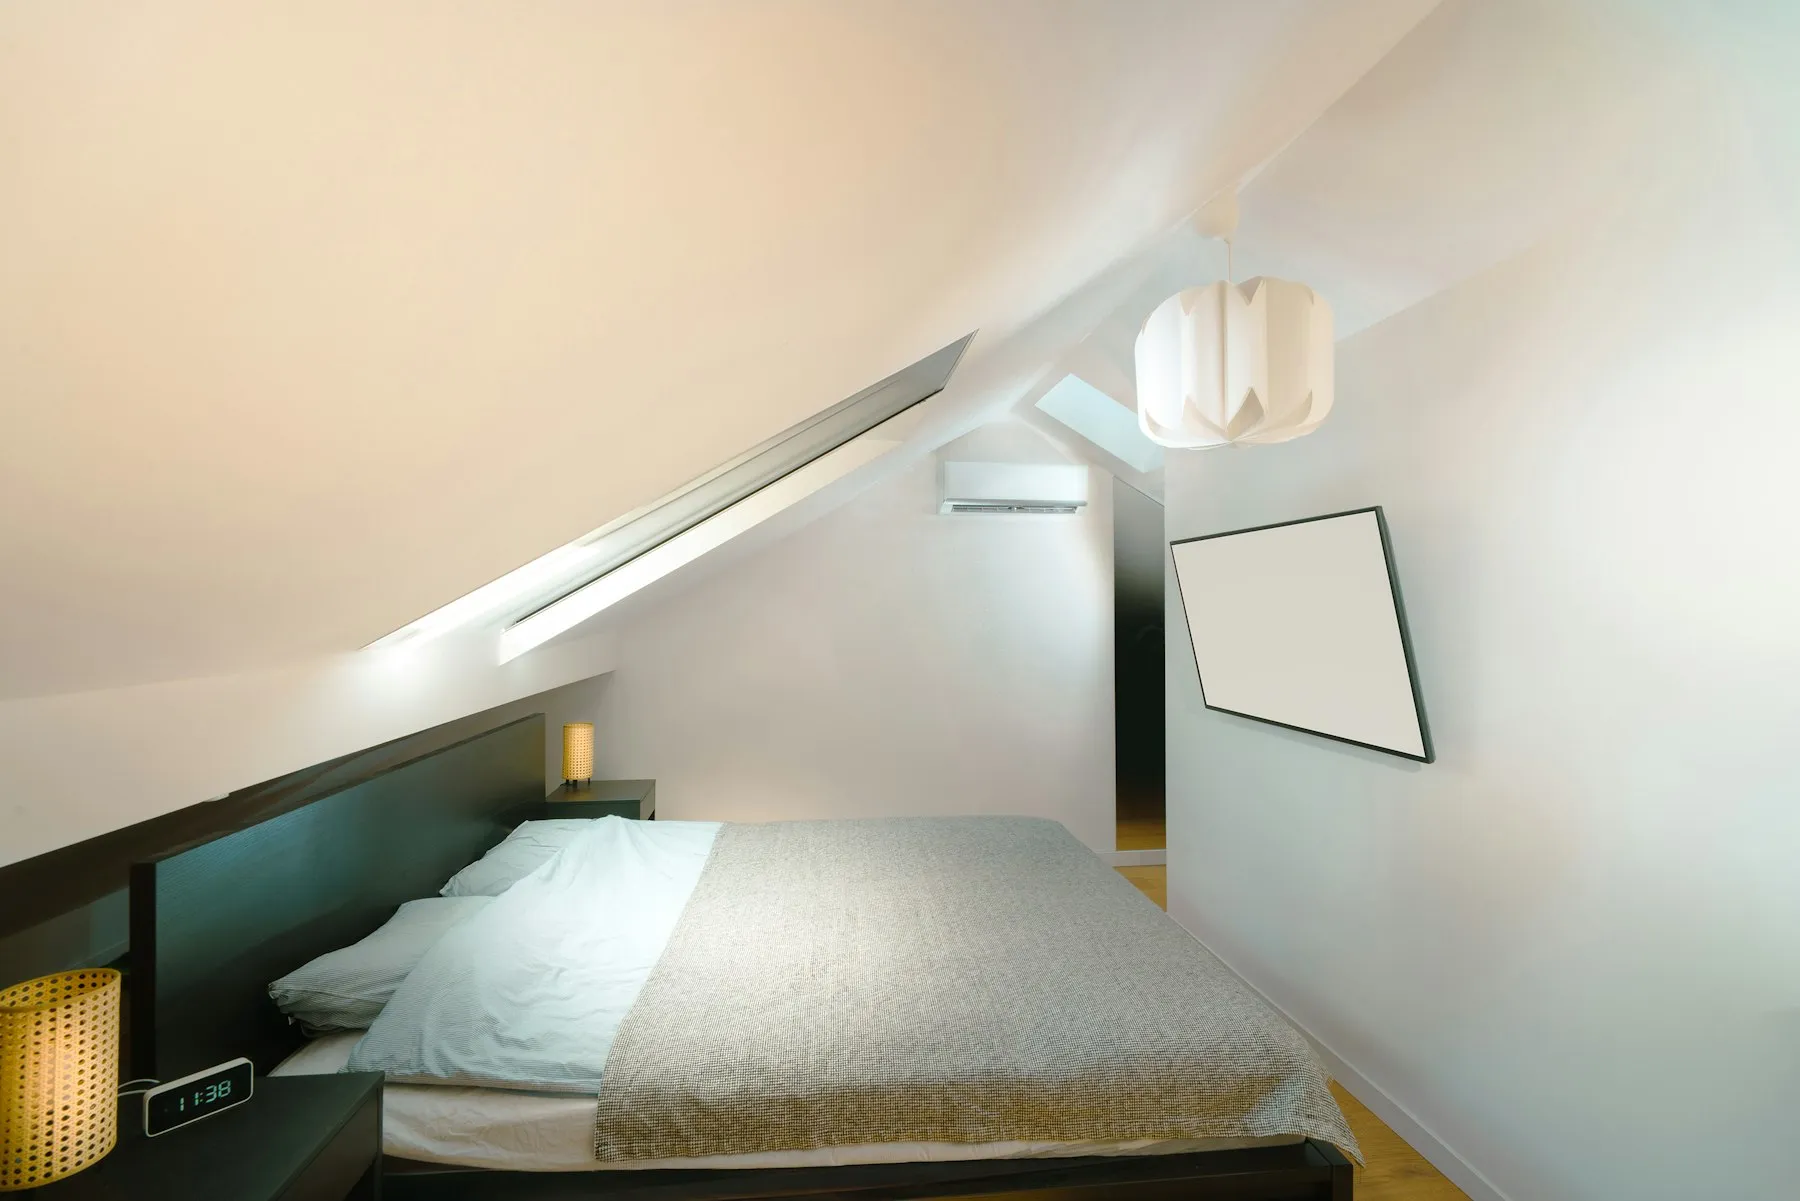
A rear dormer conversion adding a principal bedroom and en-suite to a mid-terrace, with the stair positioned to keep the landing below intact.
Head height was tight, so the design work went into the stair. By turning it through ninety degrees and borrowing space from an overlarge airing cupboard, we kept every bedroom on the first floor at full size.
The shell was built entirely from scaffold access. The ceiling below was opened for just four days when the stair went in, which is the part every client worries about and the part we programme hardest.