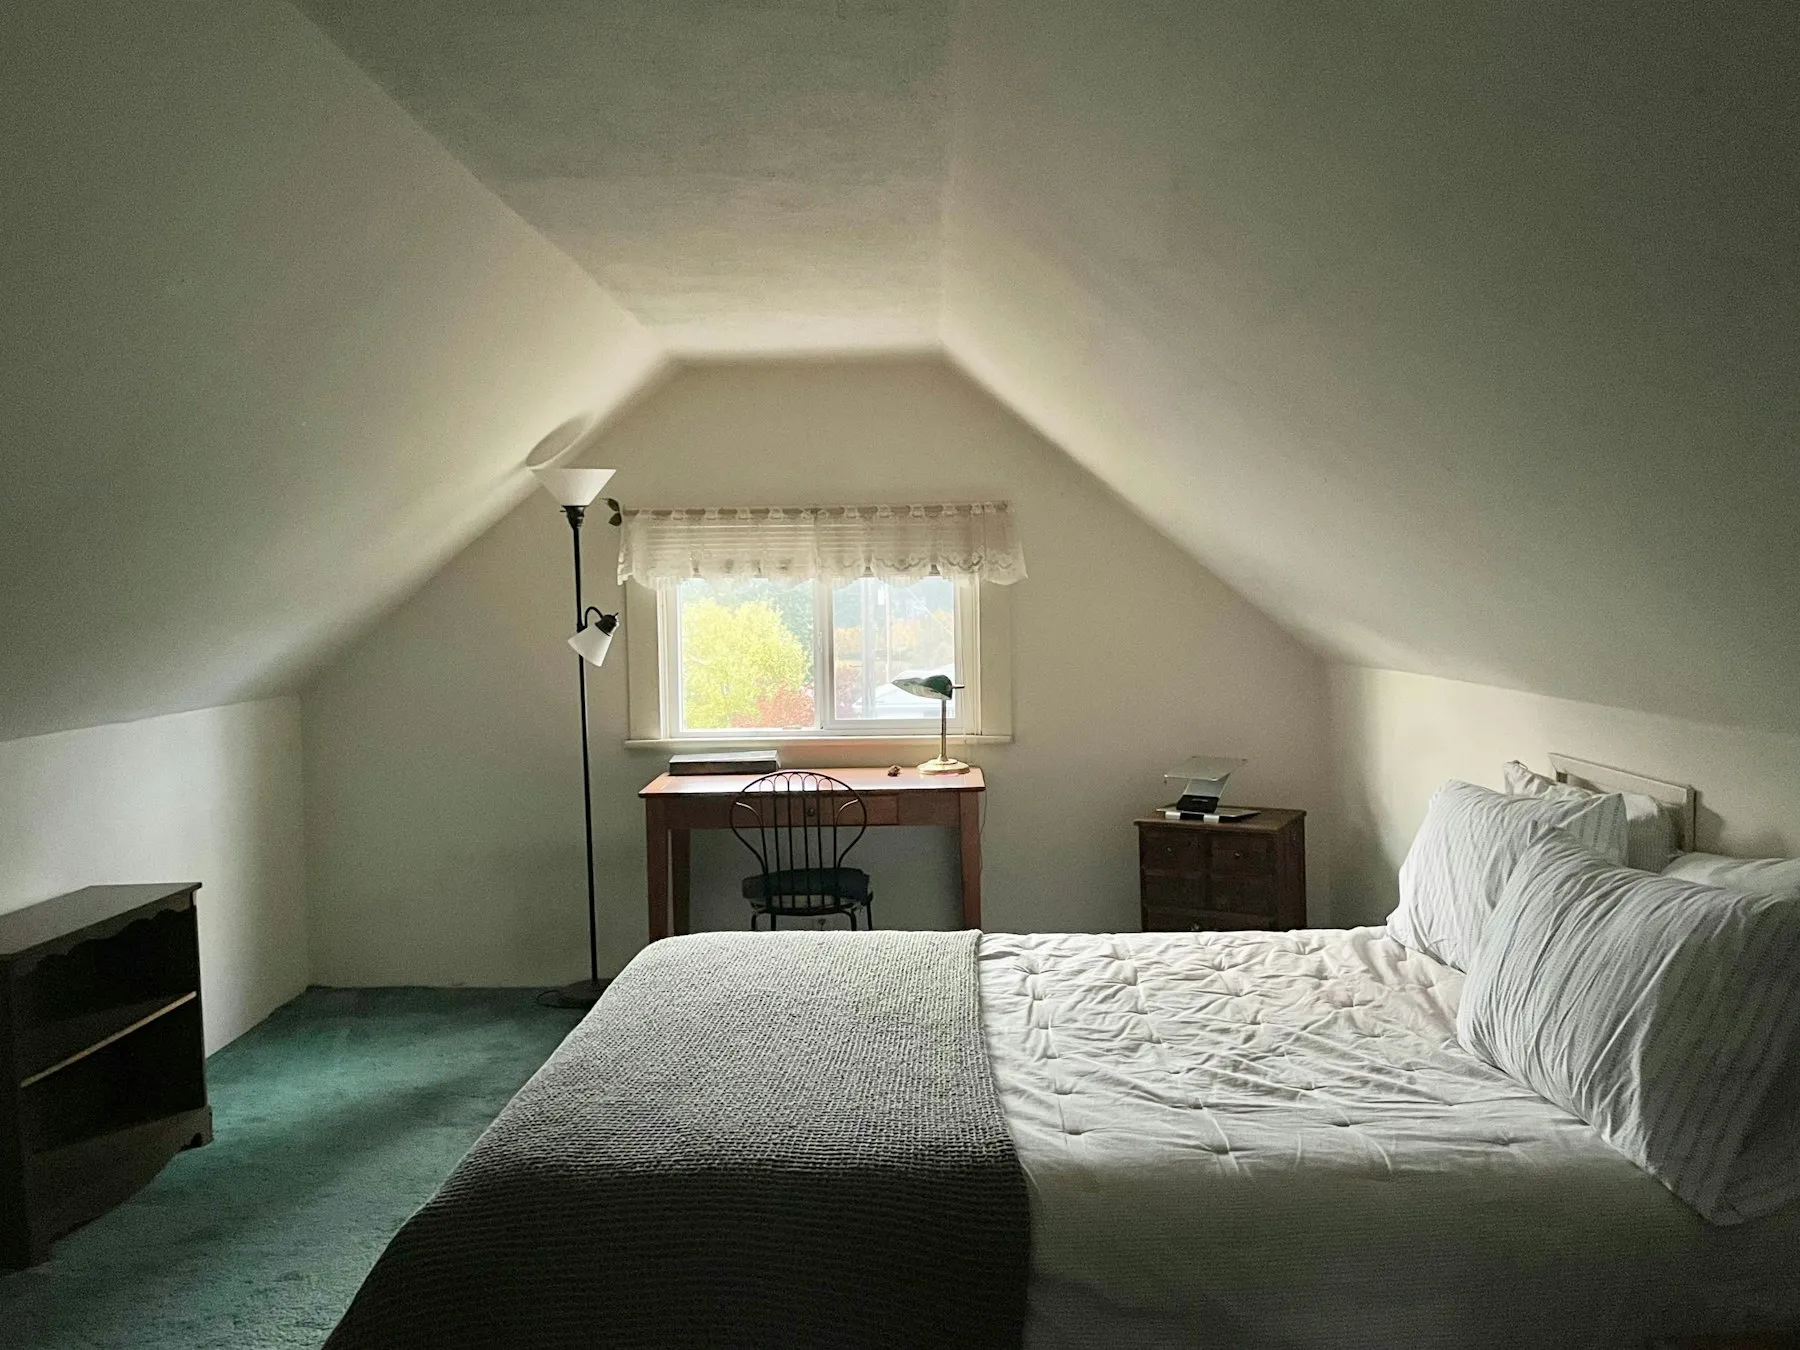
Loft conversions
A loft conversion adds a bedroom and often a bathroom while the footprint of your house stays exactly where it is. Done well, the new floor feels like it was always there.
The difference between a good conversion and a cramped one is decided early: stair position, head height, and where the steels land. We survey properly before quoting, tell you honestly which conversion type your roof can take, and design the stair so you lose as little of the floor below as possible.
Most lofts we build are finished in eight to twelve weeks, with scaffold access from outside so your family is not living on a building site. Insulation is specified to current building regulations as a minimum, because a loft you cannot use in August is not a bedroom.
Book a site visitHow we keep loft conversions on track
Honest feasibility
If your roof has not got the head height, we say so at the first visit rather than after the survey invoice.
Outside access
Scaffold and a roof opening mean the crew works from above. Your landing stays yours until the stair goes in.
Regs without drama
Fire doors, escape windows, insulation values and structural sign-off are built into the scope from day one, not retrofitted at inspection.
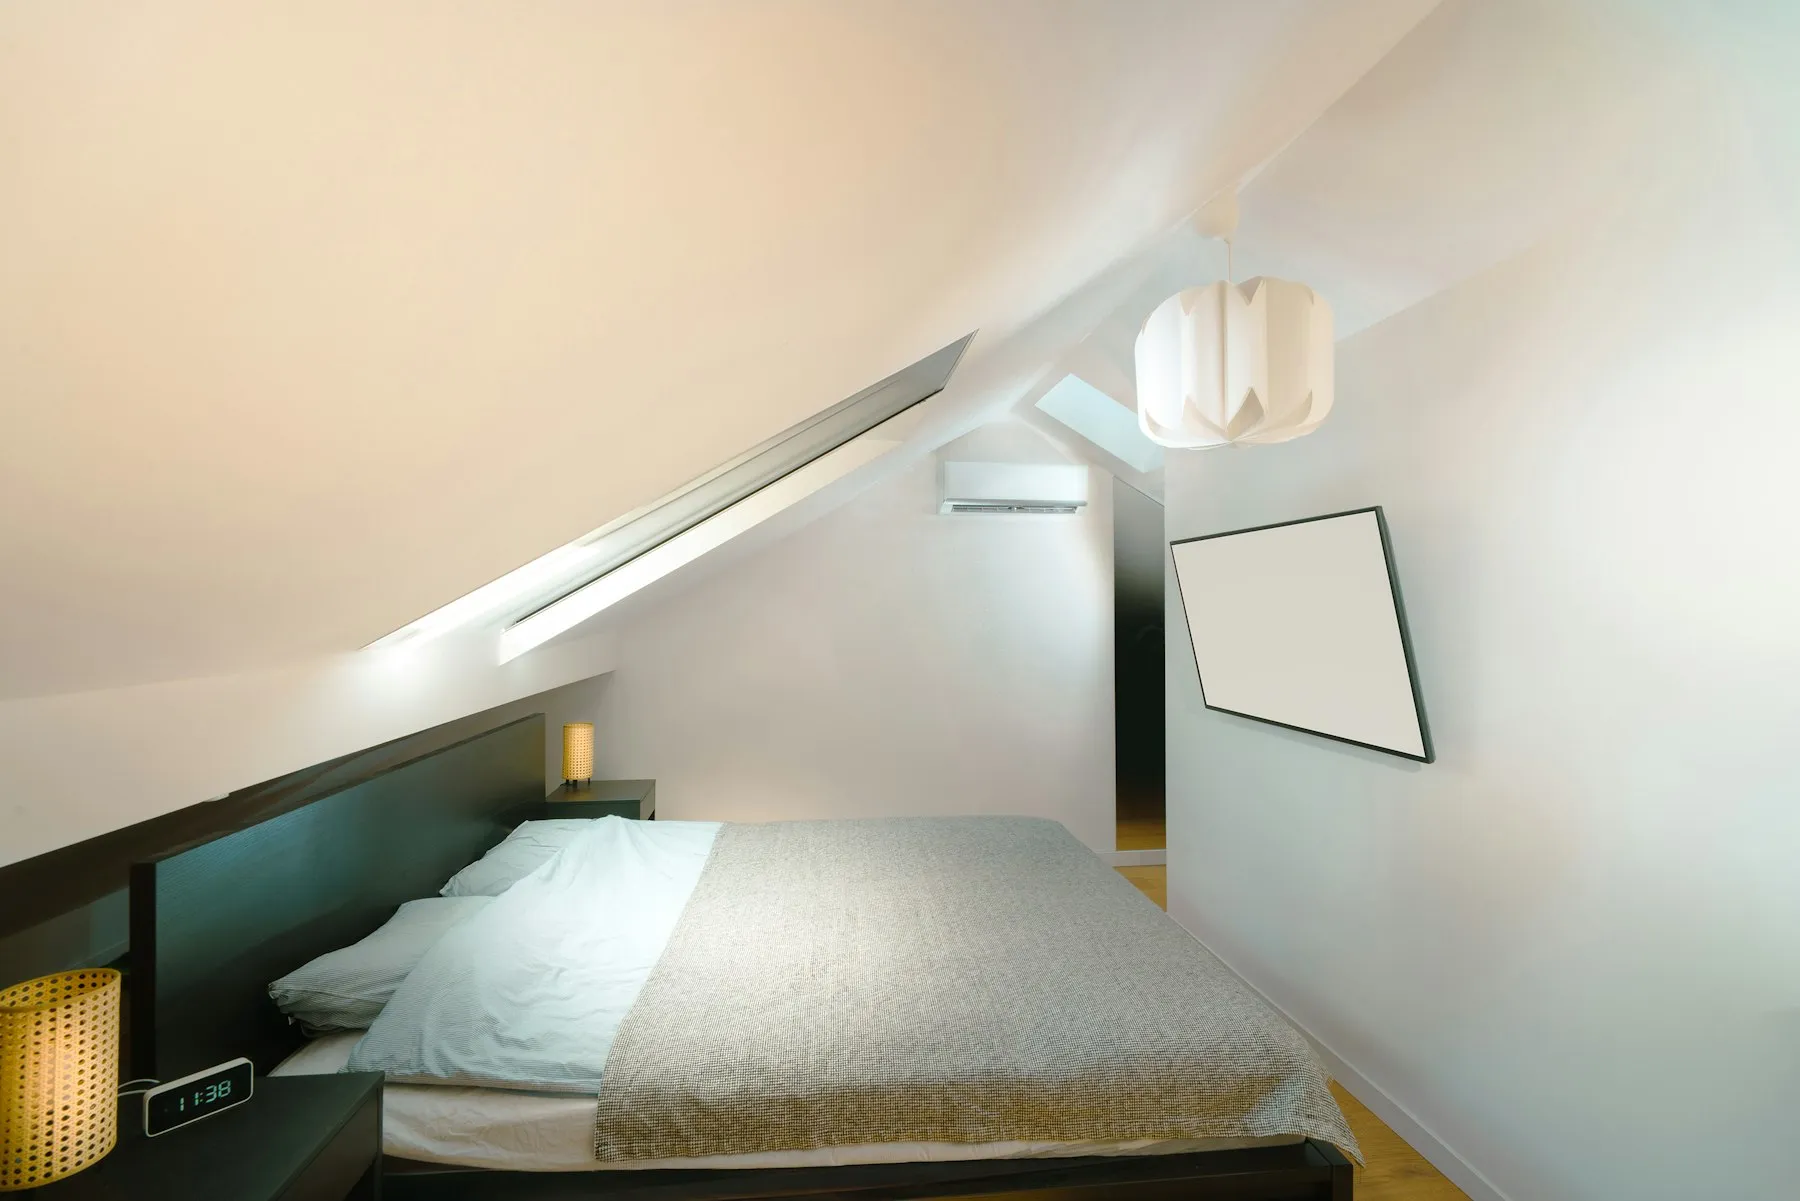
Planning loft conversions?
Tell us what you have in mind and we will visit, talk it through honestly, and follow up with a fixed written quotation.