Commercial · Fit-out
Studio office fit-out
Clerkenwell, Central London
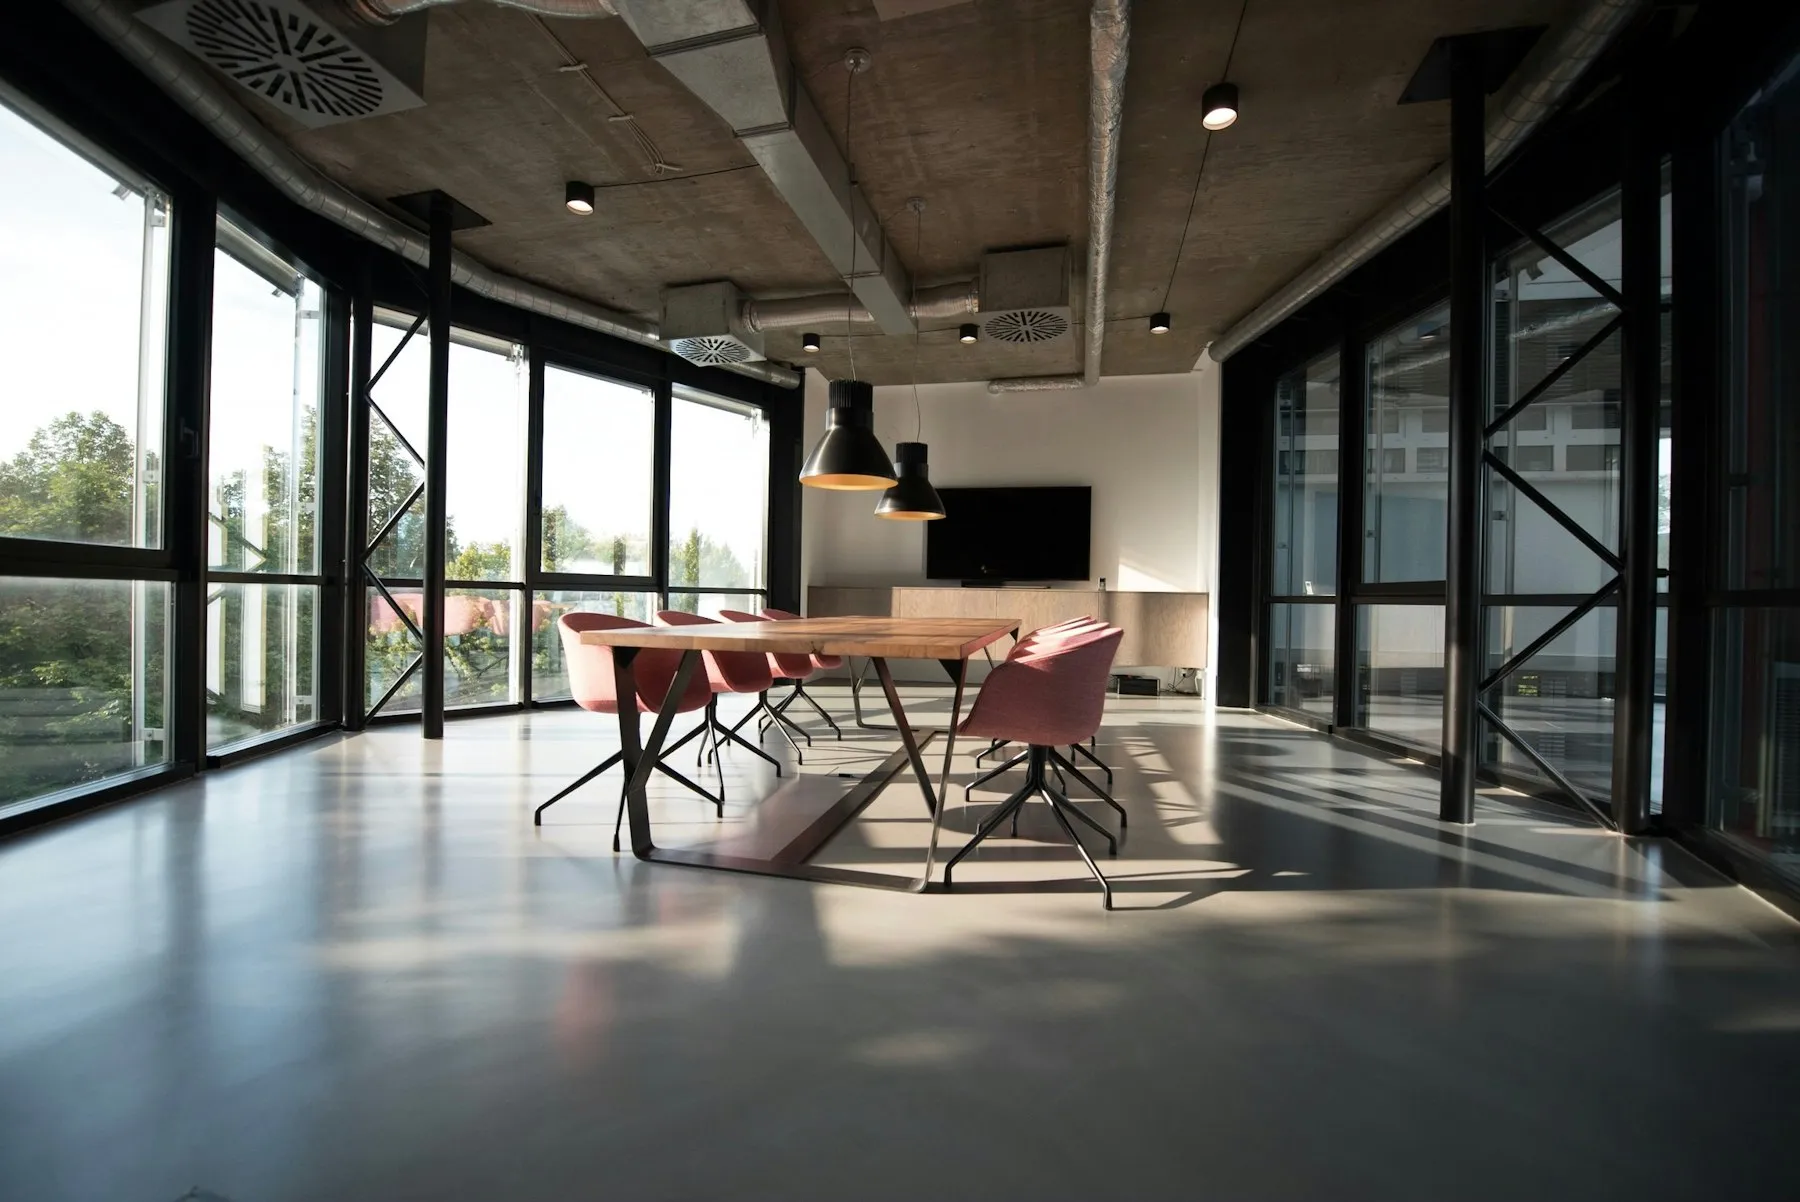
CAT B fit-out of a 4,000 sq ft floor for a design studio: glazed meeting rooms, exposed services and acoustic treatment, delivered in six weeks.
The tenant had a lease start date and a client presentation booked five days after it. The programme ran backwards from that meeting: long-lead glazing and light fittings were ordered before we mobilised, and the floor was handed over with two days to spare.
The design kept the building's bones on show. Services stayed exposed and were rerouted to run straight, acoustic rafts went in over the open studio, and the meeting rooms were built as glazed boxes that can be unbolted when the lease ends.