Residential · New build
Timber frame family home
St Albans, Hertfordshire
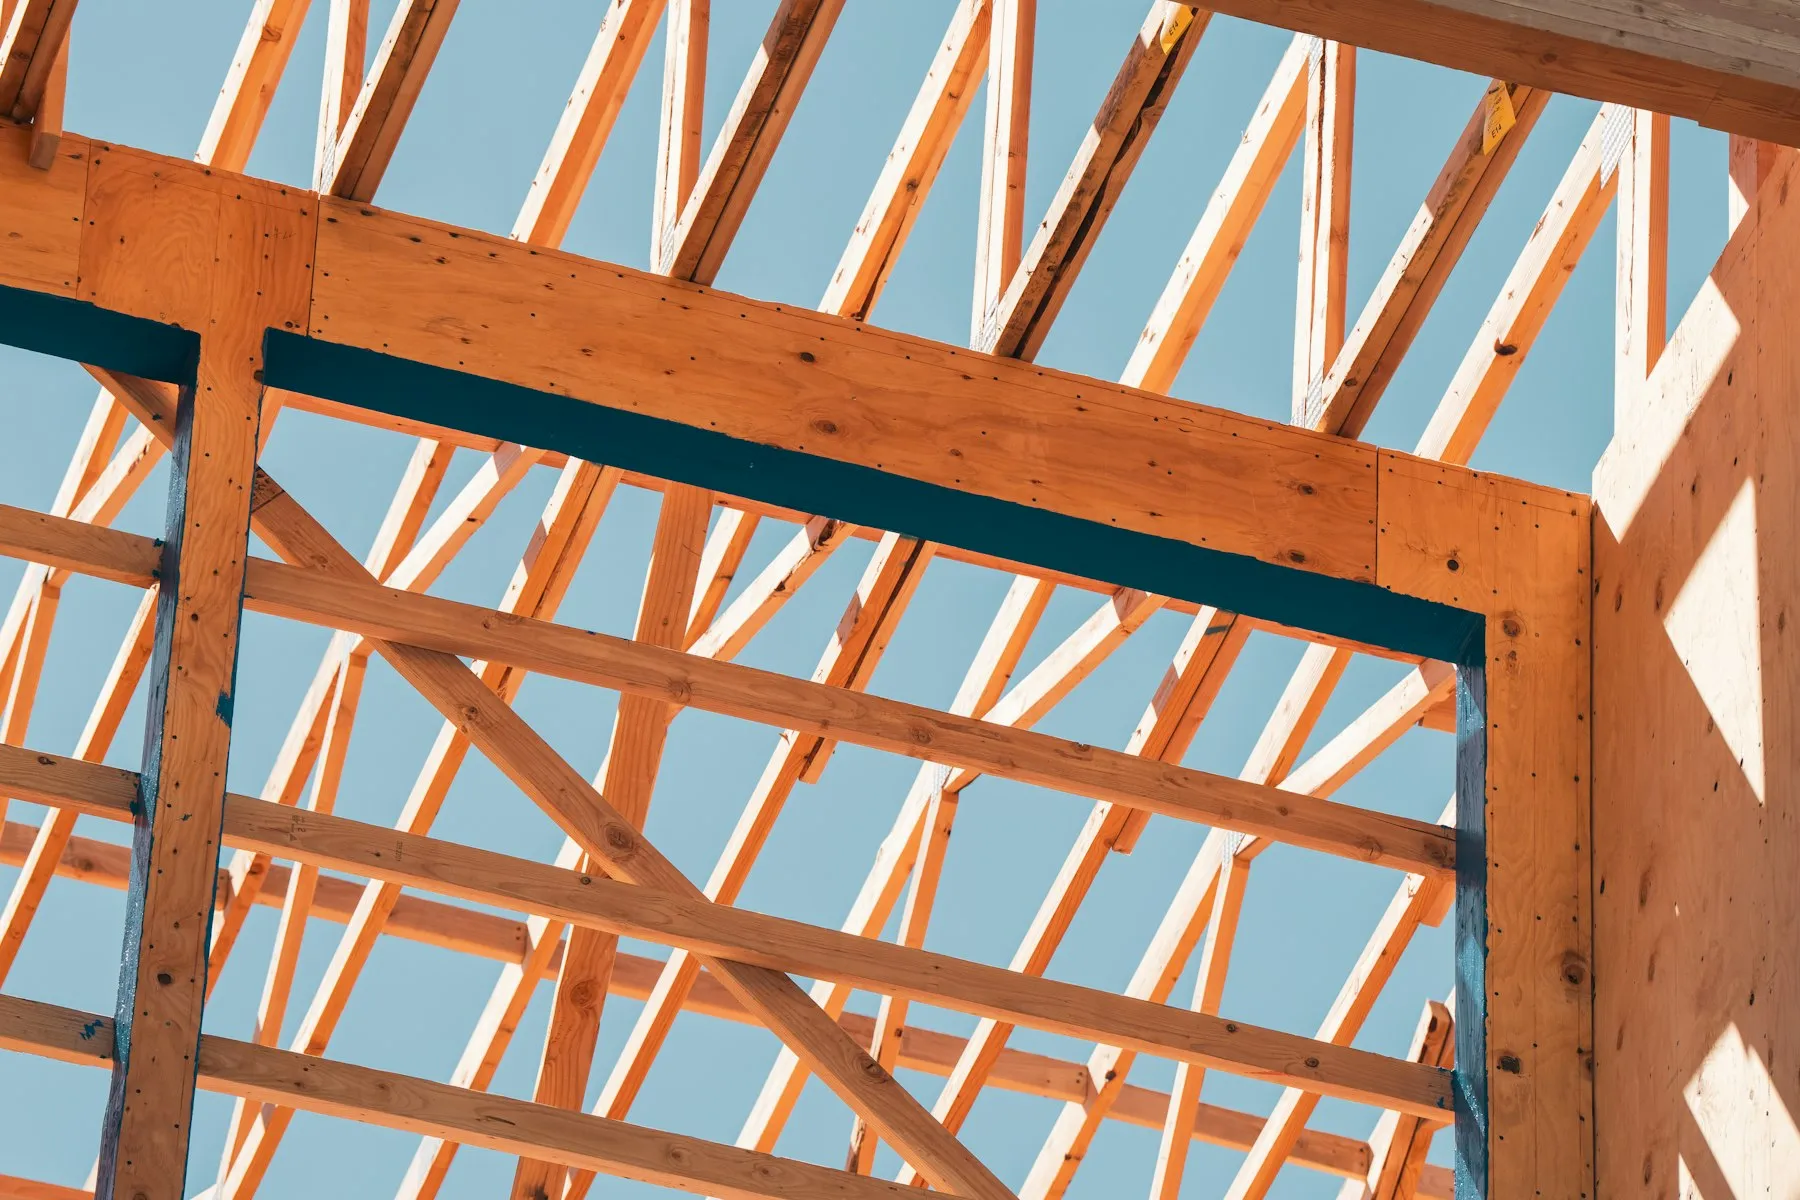
A four-bedroom timber frame house on a garden plot, taken from foundations to completion certificate in eight months.
A garden plot with planning consent, a set of architect drawings and a client who wanted one contractor from ground to keys. We priced from the drawings, value-engineered the roof design before ordering, and had the frame weather-tight five weeks after it arrived.
Fabric came first: airtightness taping at frame stage, insulation past current regulations, and an air source heat pump sized to the house rather than the brochure. The completion certificate and warranty inspections all passed first time.