Residential · Extension
Rear extension and kitchen remodel
Wandsworth, South West London
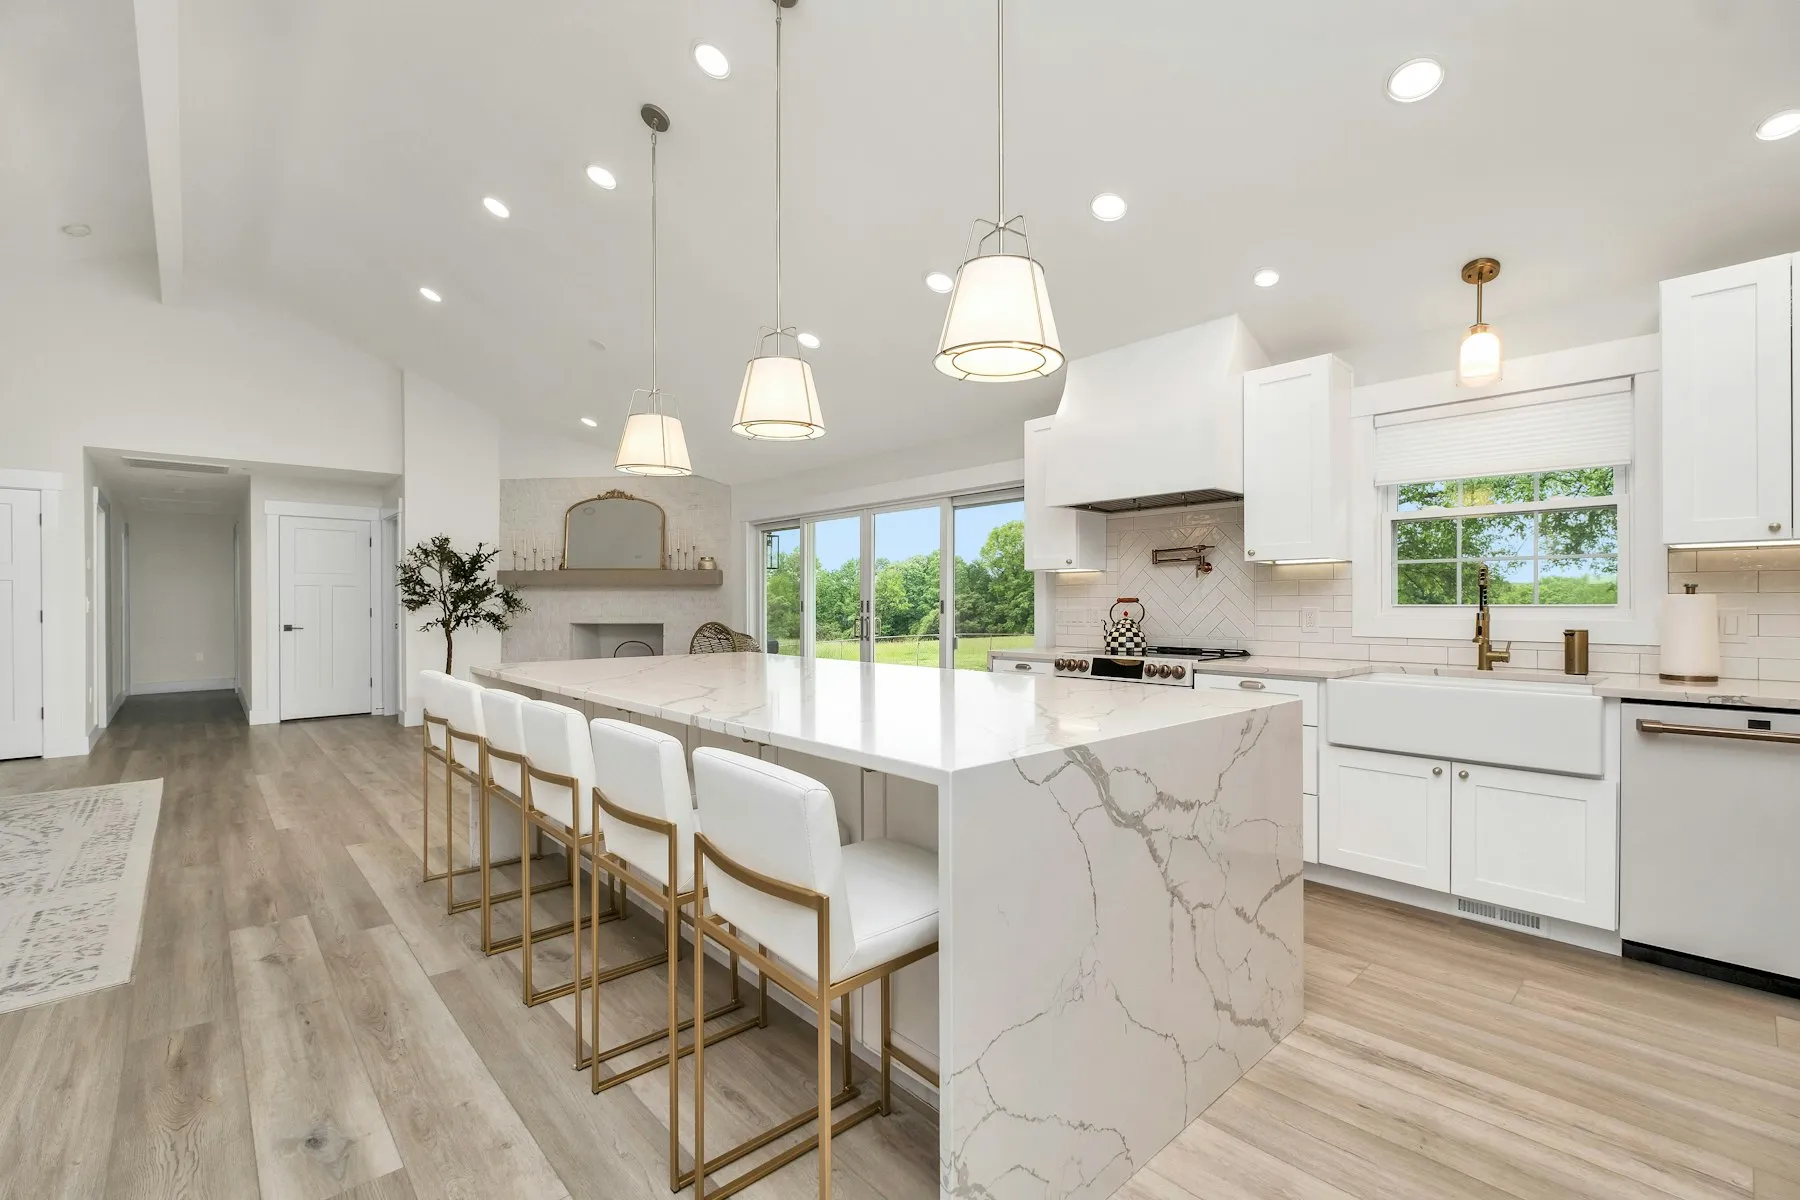
A four-metre rear extension to a Victorian terrace, opening the ground floor into one kitchen and dining space with full-height glazing to the garden.
The brief was familiar: a dark galley kitchen and a dining room nobody used. We removed the rear wall onto a single steel, extended four metres into the garden, and put the whole ground floor under one polished concrete slab with underfloor heating.
The family stayed in the house throughout. We sealed the site from the hallway, kept a temporary kitchen running in the front room, and finished the build in fourteen weeks, one inside the programme.